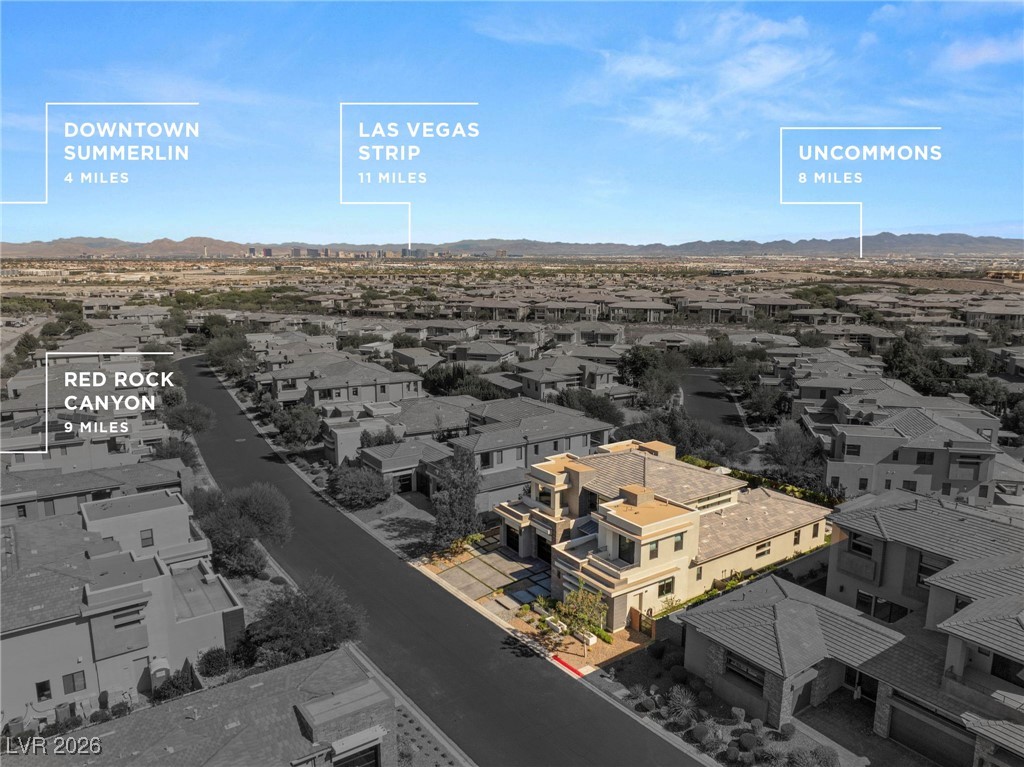
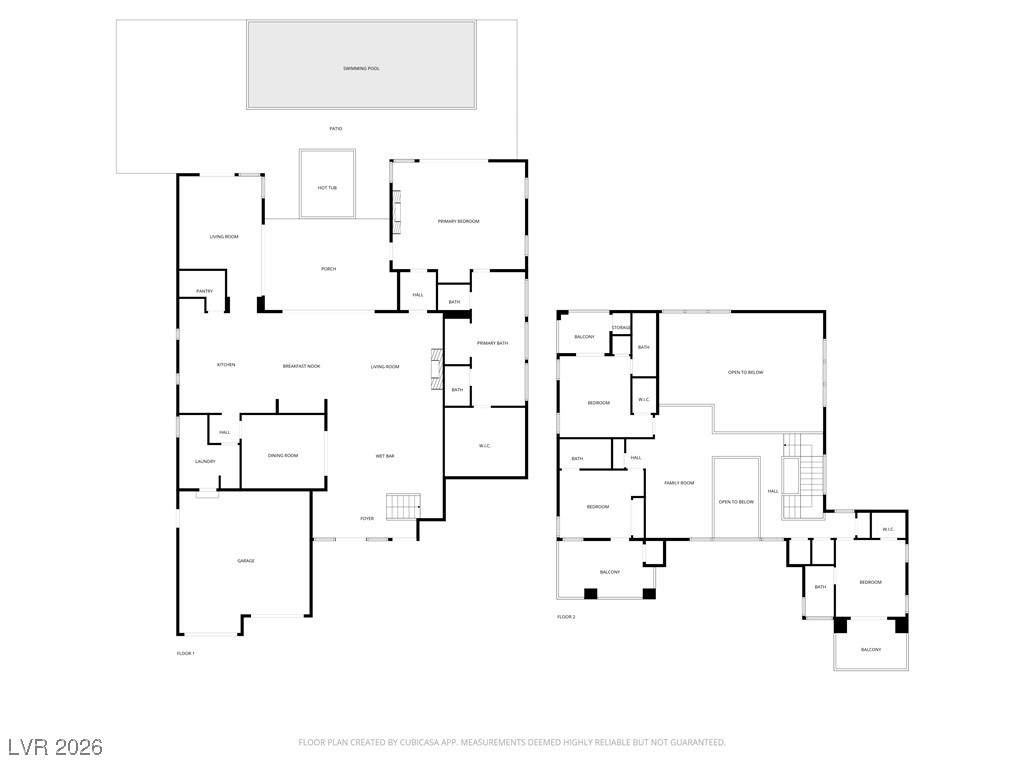
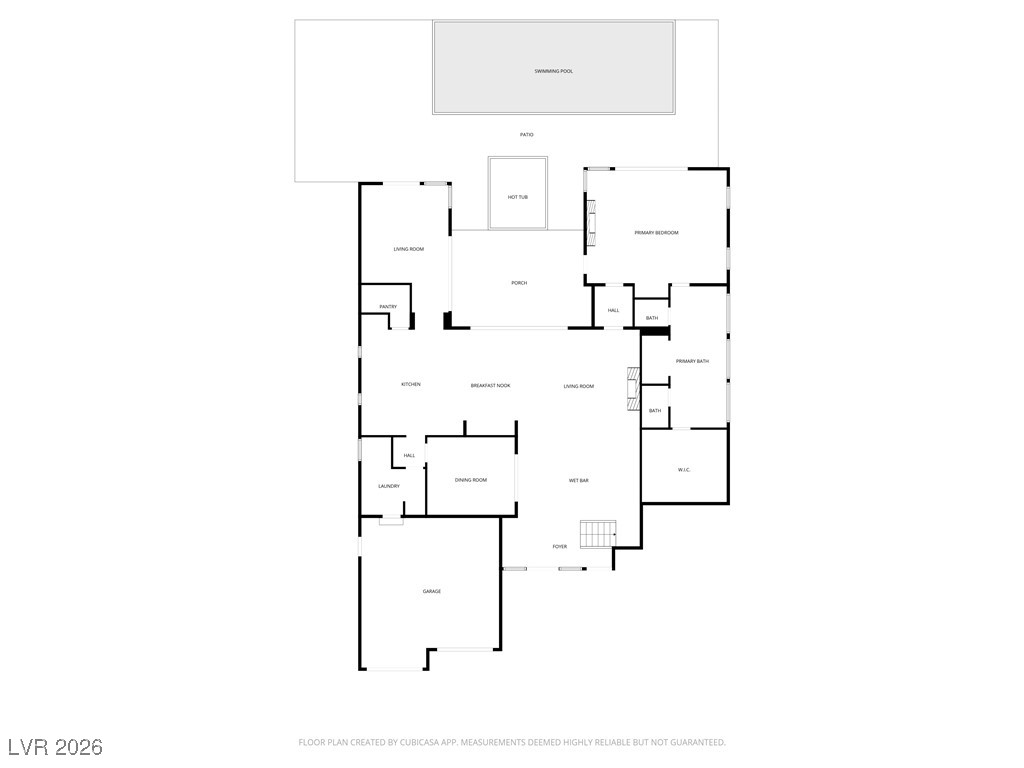
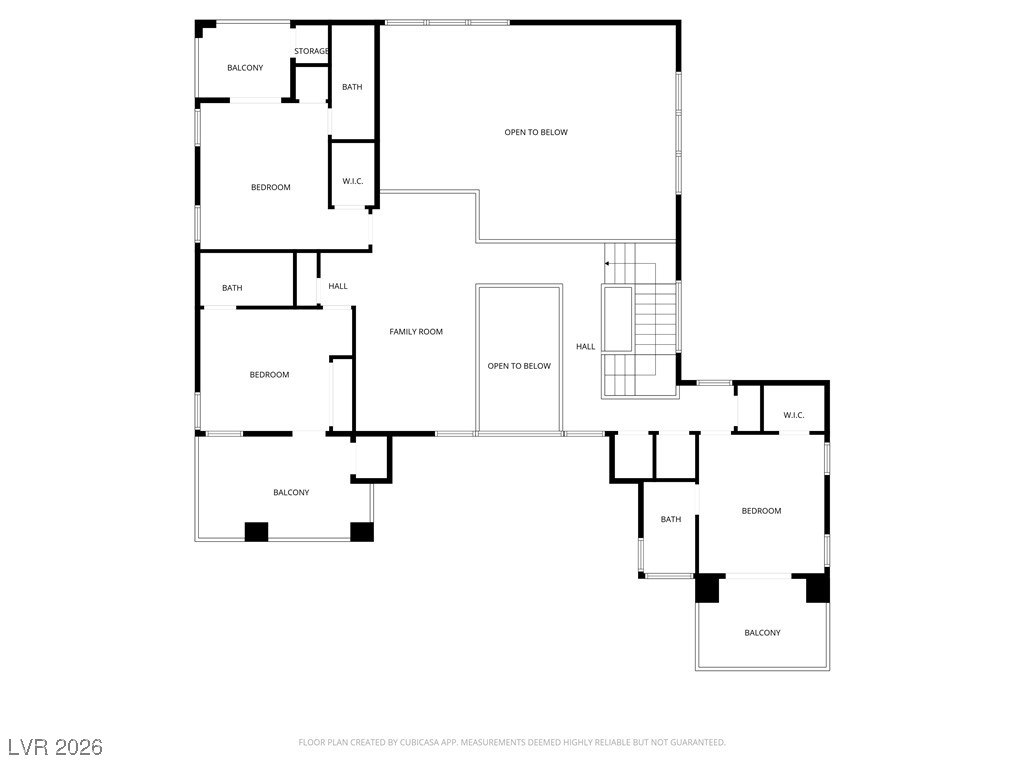
11455 Opal Springs Way
SEE ALL PHOTOS
11455 Opal Springs Way
Courtesy of Luxury Estates International Peyton Moncol Listing Contact: (702) 285-9116 
Sold

11455 Opal Springs Way

11455 Opal Springs Way, Las Vegas, NV 89135

$4,300,000
$4,300,000

11455 Opal Springs Way

5 Beds 6 Baths 4,888 Sq.Ft. 0.27 Acres

Description

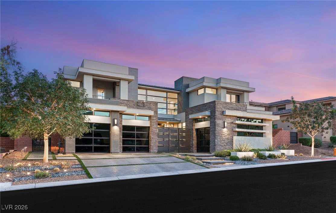
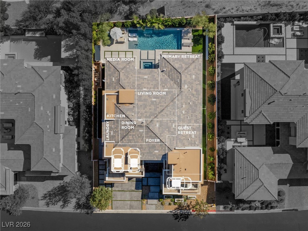
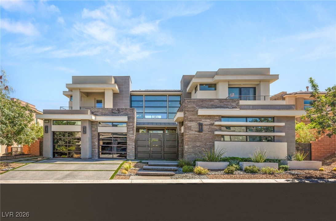
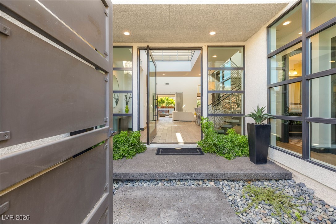
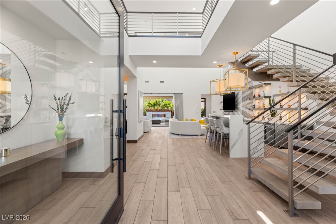
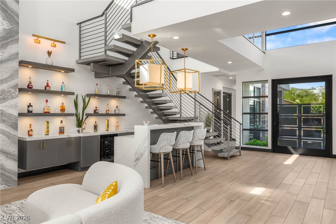
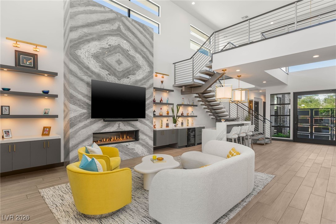
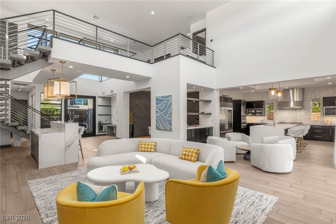
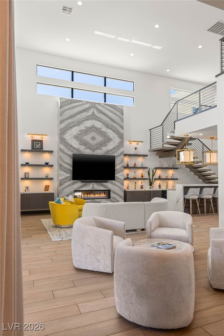
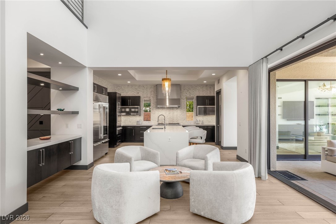
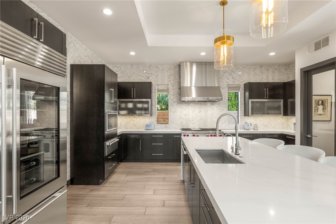
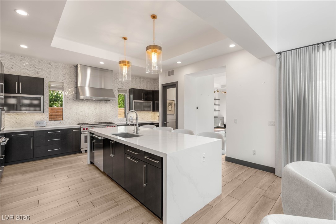
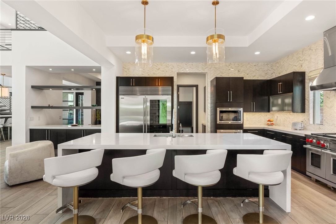
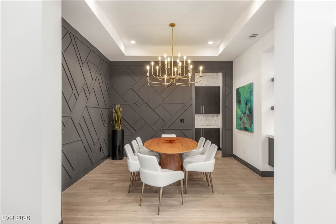
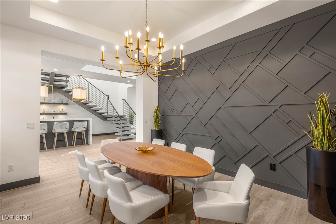
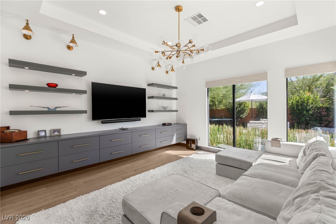
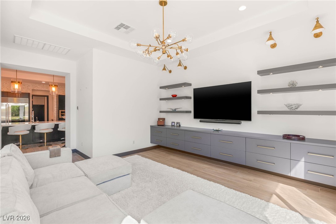
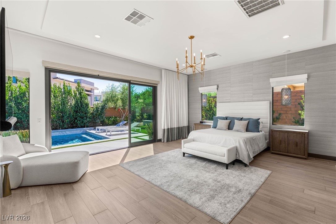
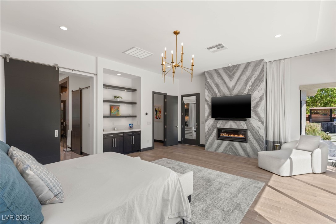
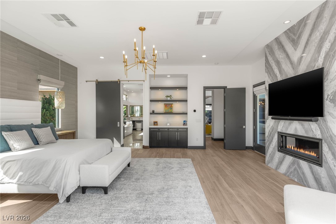
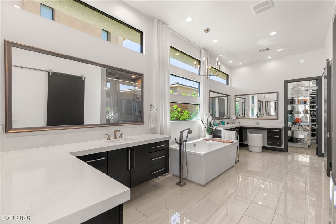
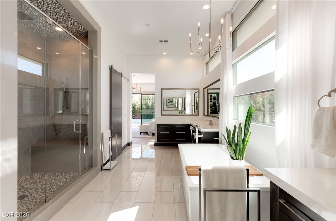
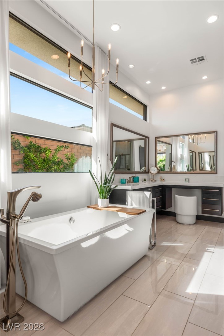
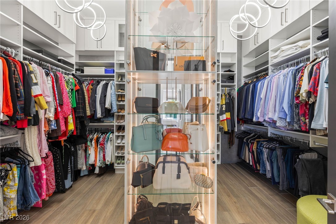
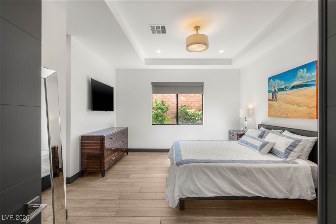
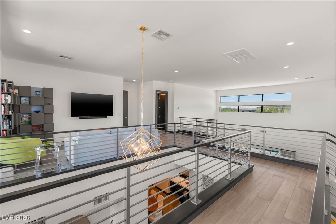
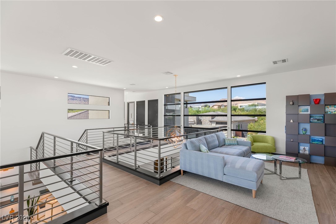
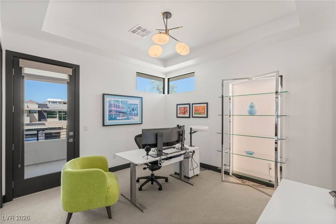
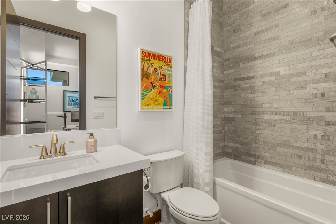
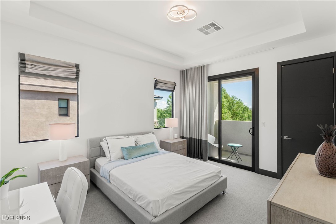
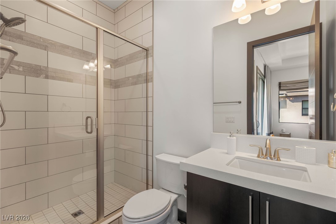
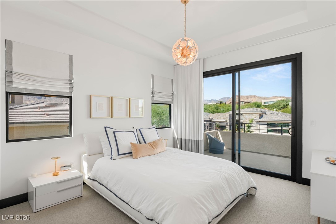
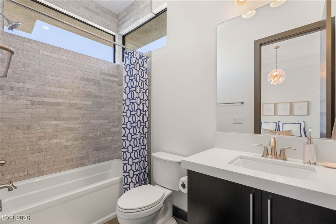
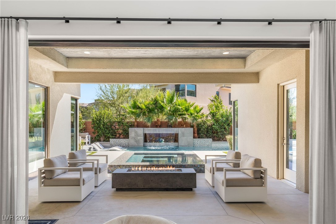
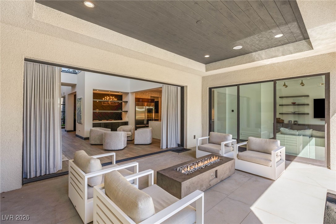
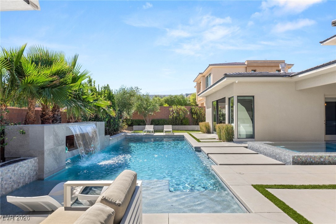
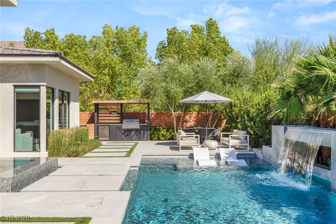
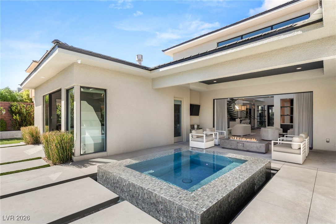
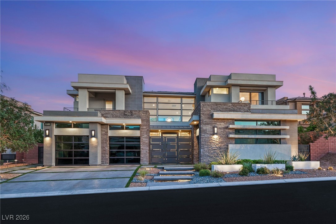
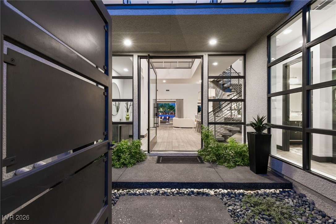
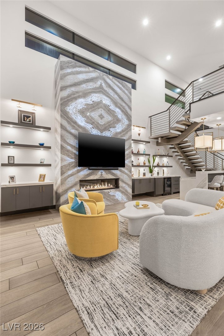
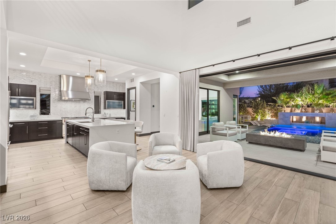
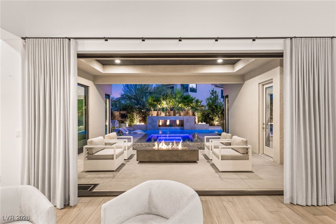
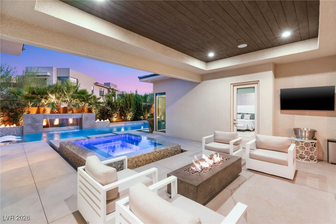
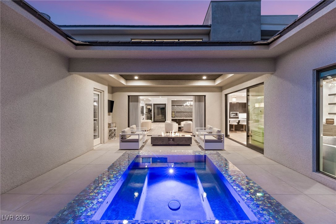
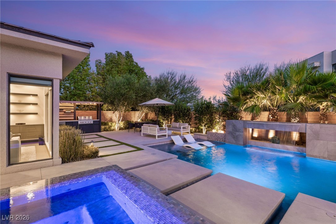
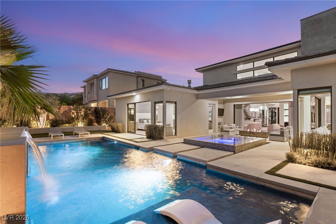
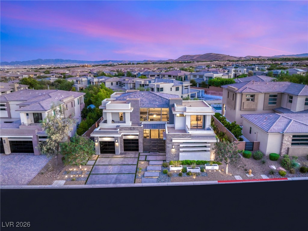
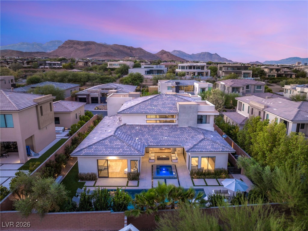
Set behind the coveted gates of Silver Ridge at The Ridges, this residence captures the essence of modern desert living with a soft, sunlit palette and a floorplan designed for seamless flow. Walls of glass frame open living and dining spaces anchored by a gourmet kitchen outfitted with Wolf and Sub-Zero appliances, creating an ideal setting for both everyday living and distinguished entertaining. The main level unveils a serene primary suite with a spa-inspired bath featuring dual water closets and a custom walk-in closet, along with a separate guest retreat, while upstairs each en suite bedroom extends to its own balcony with elevated views. Outside, a pool, spa, outdoor kitchen, and multiple lounge areas create a private oasis for unforgettable evenings beneath the desert sky. Blending architectural precision with effortless elegance, this home delivers a lifestyle of prestige, privacy, and refinement, where modern design meets the allure and sophistication of Las Vegas living.

Share Property

Location

11455 Opal Springs Way, Las Vegas, NV 89135

Status

Sold

Date Sold

May 29, 2026
Michele Sullivan

Michele Sullivan

Features &

Interior

  • total bedrooms5
  • Total bathrooms6
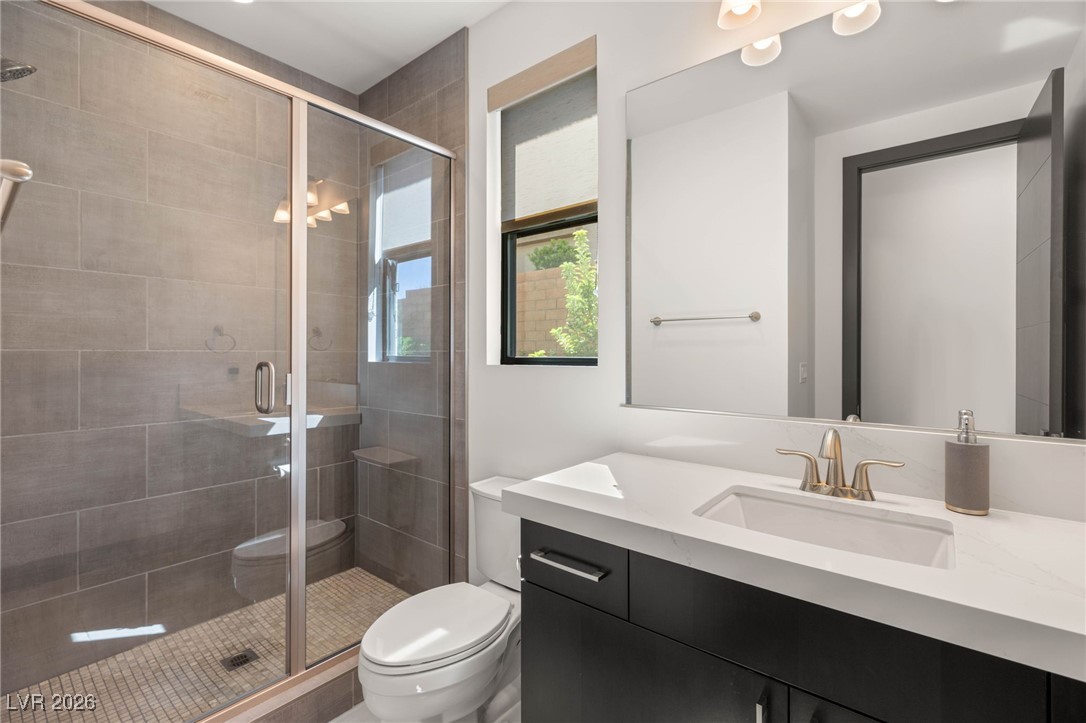
  • full bathrooms3
  • three quarter bathrooms2
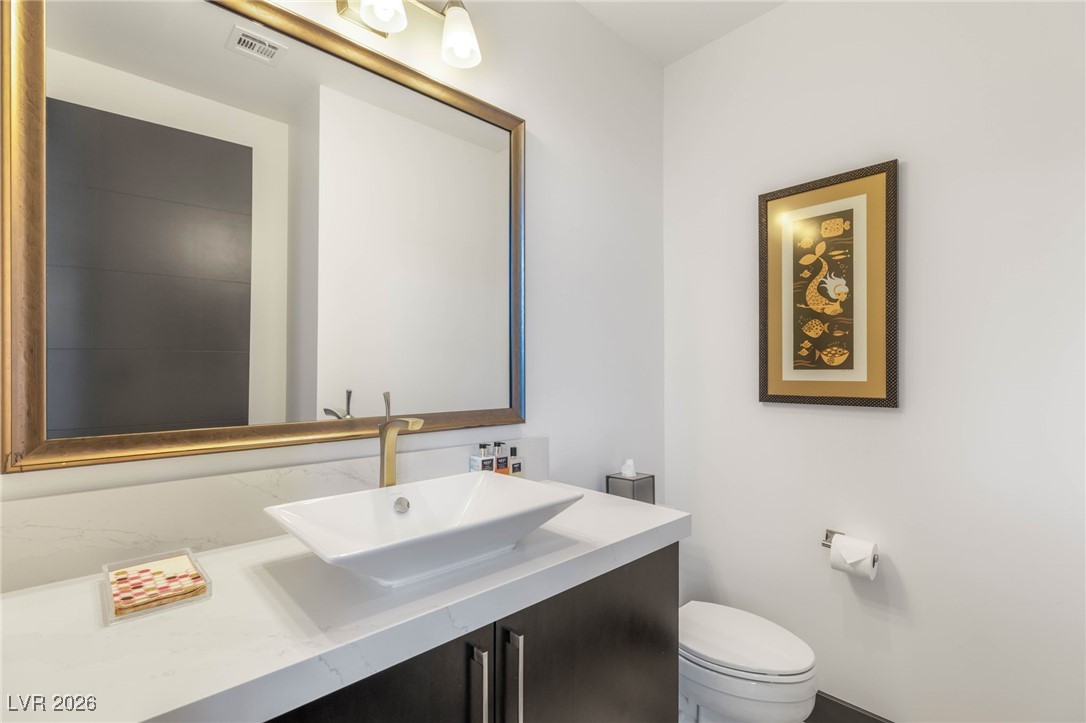
  • half bathroom1
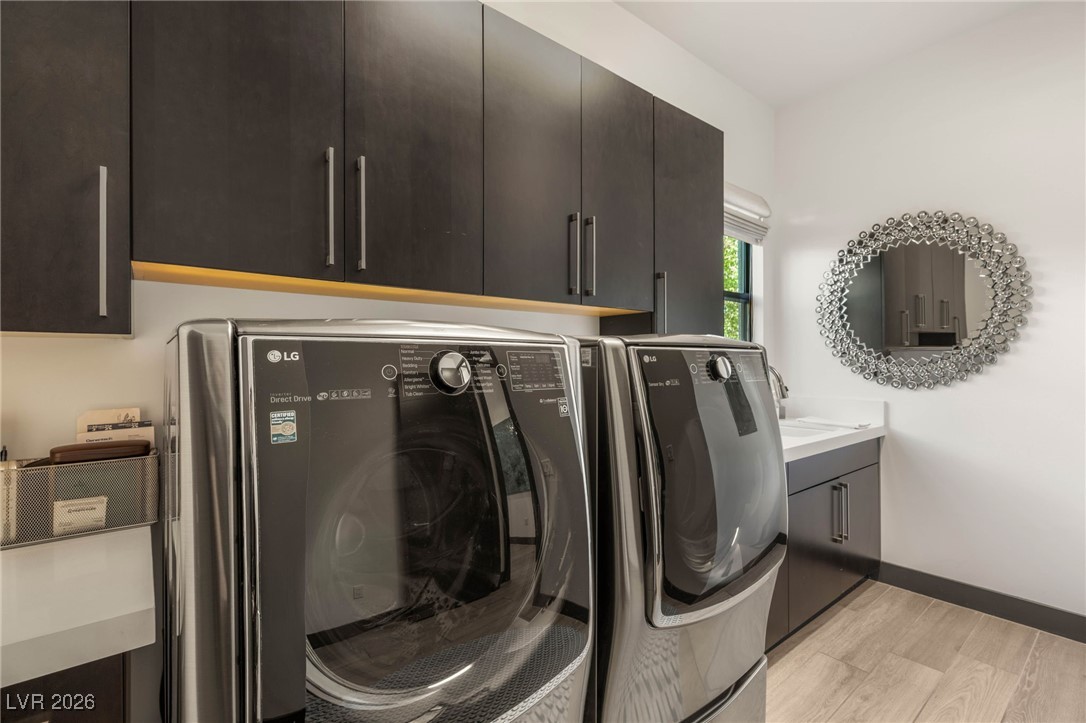
  • Laundry room Electric Dryer Hookup, Gas Dryer Hookup, Main Level
  • Flooring Carpet, Tile
  • Fireplace Bedroom, Gas, Great Room
  • APPLIANCES Built-In Gas Oven, Double Oven, Dryer, Dishwasher, Disposal, Gas Range, Microwave, Refrigerator, Water Softener Owned, Tankless Water Heater, Warming Drawer, Water Purifier, Wine Refrigerator, Washer
  • other interior Features Bedroom on Main Level, Primary Downstairs, Window Treatments

Area & Lot

  • Status Sold
  • Date Sold May 29, 2026
  • Living Area4,888 Sq.Ft.
  • Total Area4,888 Sq.Ft.
  • Lot Area0.27 Acres
  • MLS® ID2749999
  • TypeResidential
  • YEAR BUILT2019
  • NeighborhoodThe Ridges
  • Architecture StylesTwo Story
  • View DescriptionMountain(s)
  • Elementary SchoolGoolsby, Judy & John,Goolsby, Judy & John
  • Middle SchoolFertitta Frank & Victoria
  • High SchoolPalo Verde

Exterior

  • STORIES2
  • Garage Space3.0
  • water SourcePublic
  • utilitiesUnderground Utilities
  • PoolGas Heat, Heated, In Ground, Private, Waterfall, Association, Community
  • roofTile
  • lot featuresDrip Irrigation/Bubblers, Desert Landscaping, Fruit Trees, Landscaped, Rocks, Synthetic Grass, Trees, 1/4 Acre
  • parkingAttached, Garage, Private
  • HEAT TYPECentral, Gas, Multiple Heating Units
  • AIR CONDITIONINGCentral Air, Electric, 2 Units
  • sewerPublic Sewer
  • HOA AmenitiesClubhouse, Fitness Center, Gated, Pickleball, Park, Pool, Recreation Room, Guard, Security, Tennis Court(s)
  • security FeaturesGated Community
  • other exterior FeaturesBuilt-in Barbecue, Balcony, Barbecue, Courtyard, Dog Run, Patio, Sprinkler/Irrigation

Financial

  • Sales Price$4,300,000
  • Real Estate Tax $20,000/yr
  • HOA $67/mo
View Virtual Tour

The Ridges

Highly sought after with state-of-the-art tennis, pool, and gym amenities.

Explore

Connect With

With a keen eye for detail, deep market knowledge, and a client-first approach, Michele takes the time to understand your unique goals—whether you’re buying your first home, searching for a luxury property, or preparing to sell. Her commitment to personalized service ensures that every client feels informed, supported, and confident in their decisions.
Follow Us